August 7, 2026
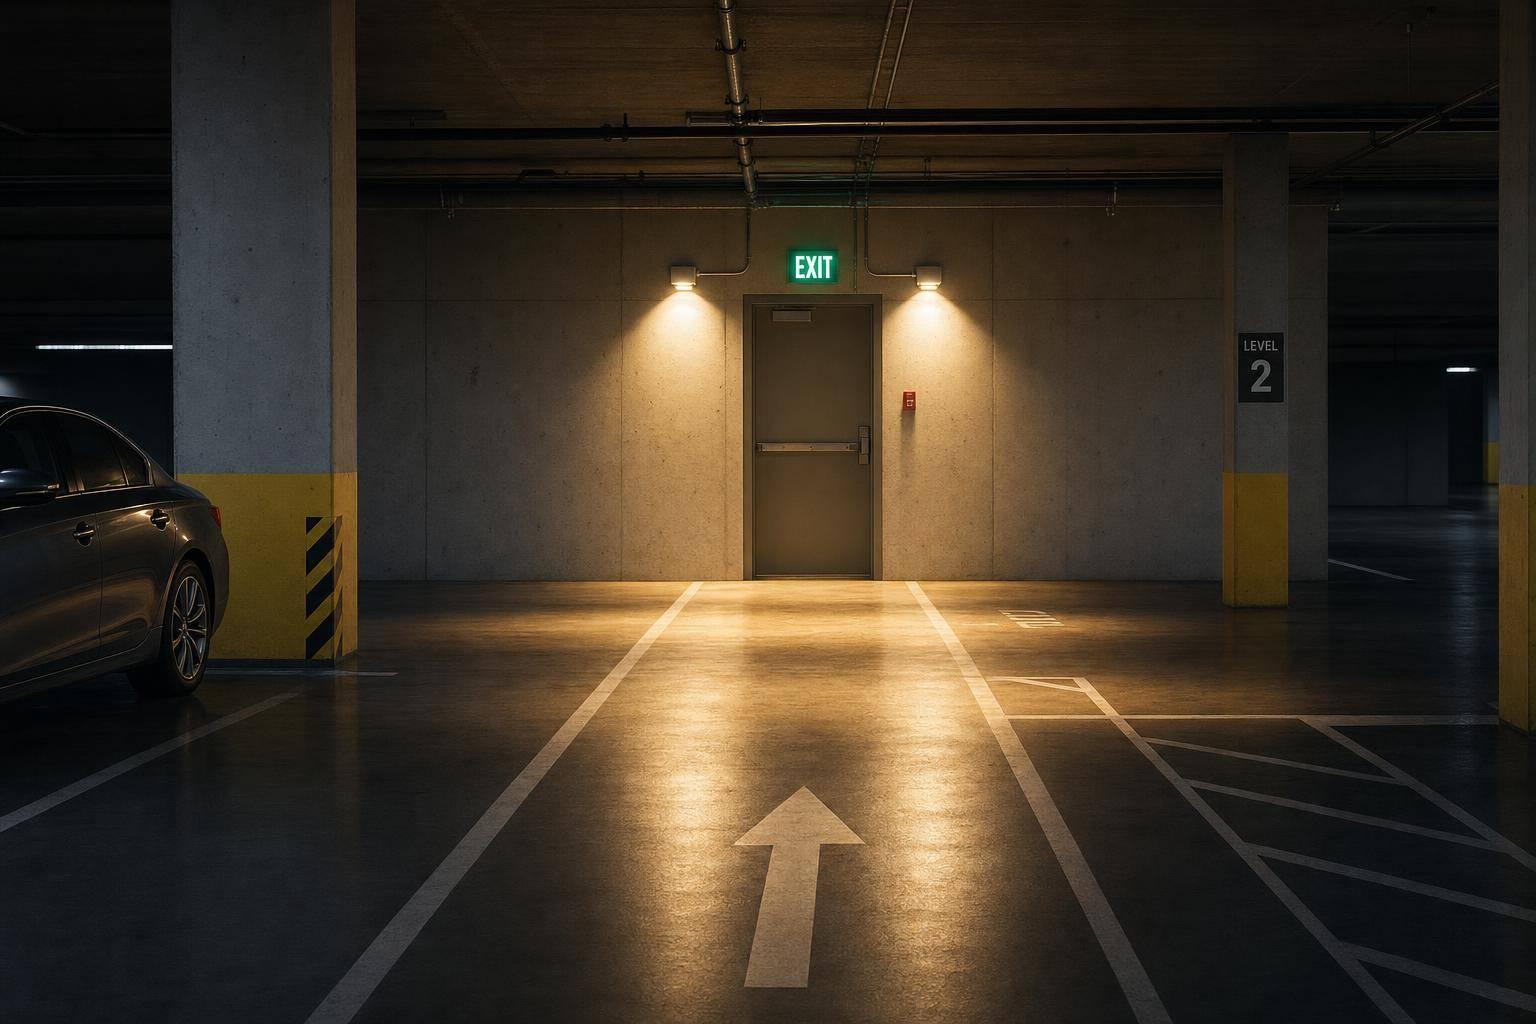
If a parking area loses power, the code focus is simple: people still need a lit path to safety within 10 seconds, and that light must last 90 minutes.
When I look at parking-area emergency lighting, I focus on four things first:
Here’s the short version:
A few numbers matter right away:
If I were checking a parking area fast, I’d ask:
That’s the core of the article: classify the parking area, light the full path out, use the right backup equipment, and keep testing records ready for inspection.
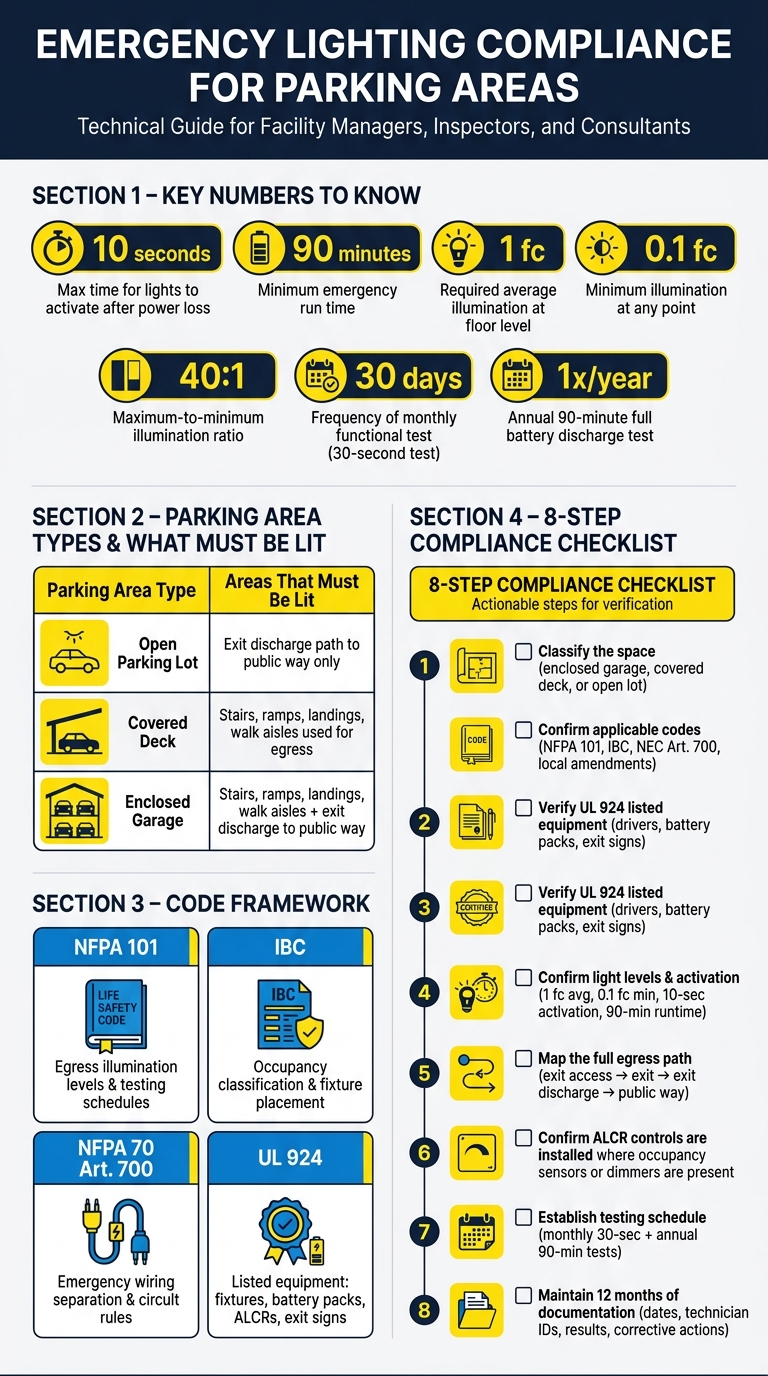
Emergency Lighting Compliance Checklist for Parking Areas
Emergency lighting in parking areas is shaped by four codes and standards. Each one handles a different part of the job: light levels, building-use rules, wiring, and the equipment itself.
| Code/Standard | Scope | What it Regulates | Parking-Area Impact |
|---|---|---|---|
| NFPA 101 | Life Safety | Egress paths, illumination levels, and testing schedules | Ensures occupants can see to exit dark garages or decks safely |
| IBC | Building Construction | Occupancy-specific requirements and fixture placement | Determines whether a parking structure needs emergency lighting based on its classification |
| NFPA 70 (Art. 700) | Electrical Installation | Wiring methods, circuits, and transfer equipment | Helps prevent emergency circuit failure and keeps wiring separated from normal lighting circuits |
| UL 924 | Equipment Listing | Hardware performance - fixtures, relays, and exit signs | Verifies that fixtures and relays will function during a power outage |
Start with NFPA 101. That’s the standard that sets the light-level baseline for the egress path.
NFPA 101 sets the minimum performance target. It requires an average of 1 foot-candle at floor level along the egress path, and no point can drop below 0.1 foot-candle. It also limits the maximum-to-minimum illumination ratio to 40:1 or less.
The testing rules are just as direct. The code calls for:
That means the system can’t just look good on paper. It has to work on a set schedule and keep working over time.
The IBC decides when emergency lighting is needed in the first place. In parking areas, that matters because enclosed garages, covered decks, and open structures are not treated the same way. The building classification and use drive the requirement.
Then NFPA 70 Article 700 takes over and governs the electrical side. Emergency circuits must be isolated from normal lighting wiring. They also cannot share raceways, cables, or junction boxes.
There’s one detail here that often gets missed: NEC 700.12 requires emergency unit equipment to be on the same branch circuit as the normal lighting it backs up. Why? So the emergency unit turns on not only during a full power outage, but also if a local branch circuit fails.
After that, UL 924 covers the listed equipment that has to perform under those wiring conditions.
UL 924 is the hardware standard that ties the system together. It covers exit signs, emergency luminaires, battery packs, inverters, and Automatic Load Control Relays (ALCRs).
ALCRs do one very specific job: they bypass normal lighting controls and force emergency fixtures to full output when power is lost. In a parking garage, that can make the difference between dim standby lighting and a clear path out.
UL 924 also requires listed equipment to stay functional for the full emergency run time.
The next section applies these rules to enclosed garages, covered decks, top decks, and exterior exit discharge paths.
Once the code framework is set, the next step is matching it to the parking area type. The lighting requirement changes based on how the area is built and how people leave it.
| Parking Area Type | Egress Areas That Must Be Lit |
|---|---|
| Open Parking Lot | Exit discharge path to the public way |
| Covered Deck | Stairs, ramps, landings, and walk aisles used as exit access |
| Enclosed Garage | Stairs, ramps, landings, and walk aisles used as exit access, plus exit discharge |
The sections below spell out which routes and surfaces each parking type must light.
In enclosed garages and covered decks, emergency lighting must cover every stair, pedestrian ramp, landing, and walk aisle used as an egress route. Parking stalls are usually lit for security, not emergency egress.
Top decks also need emergency lighting on any stair, landing, or egress route used for egress. Since top decks are open to the sky, the rule is driven by the egress path, not the parking field.
The rule doesn’t stop at the exit door. Emergency illumination must continue along the exit discharge, which is the exterior path from the building exit to a public way like a sidewalk or street.
For open parking lots, only the marked exit discharge path must meet the 1 fc egress standard. On site, trace that route and check that emergency fixtures cover the entire path, including the shift from interior to exterior. Make sure the 40:1 maximum-to-minimum illumination ratio is kept along the full route.
After the route is defined, the next step is checking power, testing, and records.
Installing the fixtures the right way is only half the job. You also need proof that the system will do its job when the lights go out.
| Requirement | Standard | Frequency / Expectation |
|---|---|---|
| Monthly Test | 30-second functional test | Every 30 days |
| Annual Test | 90-minute full-duration battery discharge | Once per year |
| Record Keeping | Timestamped records with date, technician ID, results, and corrective actions | 12 consecutive months |
Once the egress route is set, compliance comes down to one thing: showing that the system works on schedule. NFPA 101 requires a 30-second functional test every 30 days and a 90-minute full-duration test once a year for battery units. That yearly 90-minute discharge test checks whether the backup runtime holds up when it matters.
Generator-backed systems follow a different path. Those systems are checked through monthly generator and ATS tests, while the annual battery-discharge test applies to battery units.
Facilities also need to keep 12 consecutive months of records. Those records should include test dates, technician IDs, results, and any corrective actions taken. Timestamped digital logs work well, and written records are fine too, as long as they cover the full 12-month period for inspections and liability reviews.
Miss a test, and the problem often shows up fast: failed batteries, dead drivers, or dark egress paths during inspection.
Most parking facility issues trace back to the same handful of problems. Degraded batteries are one of the biggest traps. A unit might pass the 30-second monthly check and still die before it reaches the 90-minute mark.
Other common failures include:
Inspectors tend to flag those dark spots right away.
Controls can also create trouble. In parking areas with occupancy sensors or dimmers, missing UL 924-listed Automatic Load Control Relays (ALCRs) can stop emergency lights from turning on if the local control is in the off position during a power failure.
Layout changes are another easy way to fall out of compliance. If parking striping changes or pedestrian traffic shifts, new walkways may end up outside the original fixture coverage and outside the planned egress path.
For Texas commercial, educational, and municipal facilities, Texas Lighting Consultants can help with lighting assessments, retrofit planning, and compliance documentation for emergency and egress upgrades.
Getting parking area emergency lighting right comes down to a simple sequence: classify the space, confirm which codes apply, verify the egress path, check the equipment, and keep records up to date.
Use this checklist before inspection, retrofit, or turnover.
| Step | What to Confirm |
|---|---|
| Classify the space | Enclosed garage, covered deck, or open lot |
| Confirm code framework | Confirm NFPA 101, IBC, NEC Article 700, and local amendments |
| Verify equipment listing | Emergency drivers, battery packs, and exit signs must be UL 924 listed |
| Confirm required light levels and activation | Confirm 1 fc average, 0.1 fc minimum, 10-second activation, and 90-minute runtime |
| Map the full egress path | Continuous coverage from exit access to the public way |
| Confirm controls | Use UL 924-listed ALCRs where controls must be bypassed |
| Establish testing schedule | Monthly 30-second functional tests and annual 90-minute full-duration tests |
| Maintain documentation | Keep written or digital logs of test dates, results, and corrective actions |
If any item fails, fix it before you rely on the system.
When normal power fails, people still need a clear, continuous path to safety. That comes from proper classification, listed equipment, and routine testing.
Yes - if a parking area is part of a commercial building’s exit path, emergency lighting is required.
Under NFPA 101, the path of egress doesn’t stop at the building door. It continues to the public way or designated assembly point, and that can include a parking lot.
So if people need to cross the parking area to get out safely during a power failure, that area needs emergency lighting.
Under NFPA 101, emergency lighting has to cover all exit routes so people can get out safely during an outage.
In a parking garage, that means more than just the final exit door. It includes exit access routes like walkways and corridors, along with stairwells and exit discharge points that lead outside.
Some parts of the garage need extra attention too. High-hazard areas and mechanical equipment zones must have added emergency lighting coverage. During a power outage, those spaces need to maintain at least 1 foot-candle at floor level.
Keep detailed records of every emergency lighting inspection and test, including:
Up-to-date records make a big difference during audits and reviews because they help show compliance clearly. They also make it easier to spot maintenance patterns, follow recurring issues, and see where problems keep coming back.

We’re a HUB-certified Texas lighting company specializing in surveys, calculations, and installations for government and contractor projects.
© 2025-26 | Texas Lighting Consultants | All Right Reserved.